Planning and Interior Design
from A to Z
A complete design service for homeowners who want clarity, aesthetics, and professional guidance from concept to completion

Renovating a home involves hundreds of decisions.
Layout, materials, lighting, storage, bathrooms, kitchens, furniture, contractors, budgets, timelines, and countless small details all need to work together. Without a clear plan, the process can quickly become overwhelming — and expensive mistakes often happen before construction even begins.
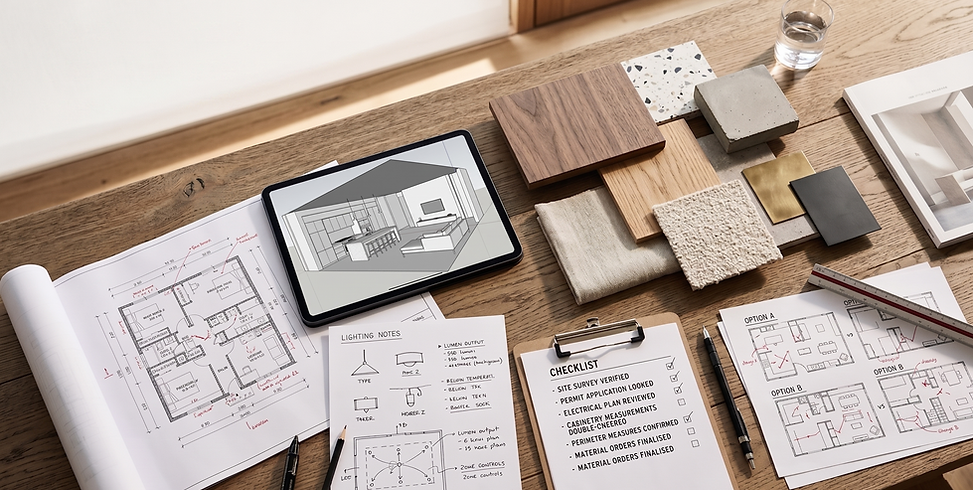
The Planning and Interior Design from A to Z service is for homeowners who want a complete, thoughtful design process: from understanding the home and defining the brief, through concept development, planning, materials, visualization, technical coordination, and renovation guidance.
The goal is to create a home that feels personal, practical, beautiful, and ready for real life
The Planning and Interior Design from A to Z service is ideal for homeowners who are planning a significant renovation or full home transformation.
It is especially suited for you if:
-
You are renovating after many years in the same home
-
Your home no longer supports the way you live
-
You are adapting an empty-nest home
-
You are downsizing and want to keep meaning without keeping everything
-
You want better flow, comfort, storage, lighting, and daily function
-
You are planning a kitchen, bathroom, or full apartment/home renovation
-
You want long-term comfort and future flexibility without a clinical look
-
You feel overwhelmed by decisions and want professional guidance
-
You want a beautiful home that is also realistic to build, maintain, and live in
The Planning and Interior Design from A to Z service is designed for clients who want more than decoration.
It is for people who want a clear design direction, practical planning, and a home that reflects who they are.
A full renovation can feel exciting
but also confusing
Many homeowners struggle with questions such as:
-
Where should we start?
-
What should we keep, change, or remove?
-
How can we improve the layout?
-
Which materials are beautiful but practical?
-
How do we avoid costly mistakes?
-
How do we make the home feel warm and personal, not generic?
-
How do we plan for comfort now and flexibility later?
-
How do we communicate clearly with contractors and suppliers?
-
How do we make decisions without second-guessing everything?
The Planning and Interior Design from A to Z service gives structure to the process.
It helps you move from uncertainty to a clear, buildable design plan.

During the session, we review your home, your lifestyle,
your concerns, and your goals
The Planning and Interior Design from A to Z service may include, depending on the project scope:
1. Design Brief and Lifestyle Review
We begin by understanding how you live, what has changed, what feels difficult, what you want to keep, and what the home needs to support.
This stage defines the foundation of the project before any design decisions are made.
2. Space Planning and Layout Development
We review the existing layout and develop planning solutions that improve flow, function, comfort, storage, and daily use.
This may include:
-
Room layout planning
-
Furniture placement
-
Circulation planning
-
Kitchen and bathroom layout
-
Storage zones
-
Bedroom, living, dining, and work areas
-
Long-term comfort considerations
3. Design Concept and Style Direction
A clear visual direction is created for the home, including atmosphere, materials, colors, finishes, furniture language, and overall feeling.
The concept is not only about style.
It becomes a decision-making tool for the entire renovation.
4. Materials, Finishes, and Color Palette
We select materials that support both beauty and real life.
This may include:
-
Flooring
-
Wall finishes
-
Bathroom tiles
-
Kitchen materials
-
Countertops
-
Cabinet finishes
-
Hardware
-
Paint colors
-
Textiles
-
Durable and easy-maintenance surfaces
The goal is to create a home that feels refined, warm, and realistic to live in.

5. Kitchen and Bathroom Design
Kitchens and bathrooms are planned carefully because they affect daily comfort, budget, and long-term function.
This may include:
-
Layout planning
-
Storage planning
-
Finish selection
-
Lighting direction
-
Fixture guidance
-
Comfort and safety considerations
-
Practical details for daily use
6. Lighting and Storage Planning
Lighting and storage are two of the most important elements in a home that lives well.
We plan lighting layers, atmosphere, task lighting, storage zones, built-ins, and practical solutions that reduce clutter and support daily routines.
7. 3D Visualization and Design Presentation
Visualizations help you understand the design before construction begins.
They allow you to see the atmosphere, proportions, materials, and key decisions more clearly, reducing uncertainty and helping prevent costly mistakes.
8. Technical Planning Coordination
The design is translated into clear planning information for the renovation process.
Depending on the project, this may include coordination around:
-
Layout plans
-
Furniture plans
-
Lighting plans
-
Electrical points
-
Plumbing considerations
-
Bathroom and kitchen planning
-
Custom carpentry direction
-
Material specifications
-
Contractor communication
9. Purchasing Guidance
You'll receive guidance on selecting and purchasing the right materials, finishes, furniture, lighting, and design elements according to the approved direction.
This helps keep decisions consistent and reduces overwhelm during the renovation.
10. Renovation Guidance and Site Support
During the renovation stage, professional guidance helps protect the design vision and clarify decisions as the project moves from plan to reality.
This may include site visits, coordination with professionals, review of details, and support during key decision points.
Start with clarifying your home's needs
before you renovate
A successful renovation doesn’t start with choosing tiles, furniture, a contractor, or finishes.
A successful renovation starts with understanding what your home needs to support.
If you’re planning a full renovation or to move to a smaller home, the next step is to schedule a consultation and understand what your home really needs before you start demolishing.
Book a Next-Chapter Home Consultation and start planning a home that is aesthetic, practical, unique, and ready for what’s to come.